
During sheet metal bending, the thickness of sheet metal is the fundamental but essential parameter. In engineering, the thickness of sheet metal is indicated by its metal gauge. The metal gauge isn’t a direct metric or imperial length unit, it is a standardized system based on the weight or thickness of metals. Understanding the definition of metal gauge and the differences of gauge among different materials is the premise for selecting bending process.
What Does the Gauge of Metal Mean?
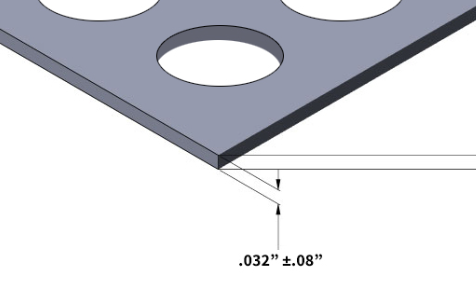
Metal gauge is a numerical code used to indicate the thickness of the metal sheets. The larger the number, the thinner the thickness of metal sheet, and vice versa. For instance, 10 gauge is significantly thicker than 20 gauge. However, xxx gauge doesn’t directly correspond to any integer multiple of metric or imperial units, but requires reference to the corresponding standard thickness reference table. In bending process, the number of gauge directly determines the selection of bending parameters such as bending radius and bending force.
History of Metal Gauge System
The origin of the metal gauge system can be traced back to Britain and North America during the Industrial Revolution. Initially, the definition of gauge was based on the thickness corresponding to a specific weight value of a metal sheet at defined width and length measurements. Due to varying weighing methods and metal types used across factories, multiple regional standards emerged in early stages. This inconsistency leads to design confusion in cross-regional component manufacturing. By the end of 19th century, US Standard Gauge for sheet metal and BWG were established. Nowadays, in modern engineering practice, ASTM standard is significantly applied, eliminating ambiguities.
What Is the Use of Metal Gauge?
In manufacturing and engineering field, metal gauge fulfills three core functions, they are:
- Defining thickness
- Standardizing specifications
- Supporting cost estimation
It is not only a numerical label, but also an engineering language that connects the design and manufacturing of metal sheet.
Indicates the Thickness of Sheet Metal
Gauge is used to indicate the thickness of sheet metal, which can avoid procurement or processing errors caused by unit conversion mistakes such as mixing inches or millimeters.
Standardizes Specifications
The Metal Gauge system standardizes thickness variations of metal sheets from different manufacturers under a unified numbering convention. This ensures that steel plates with identical Gauge numbers sourced from various steel mills maintain thickness deviations within ASTM-approved industrial tolerances (typically ±0.002 to ±0.005 inches). This standard metal gauge system makes the designers and engineers don’t need to adjust machining parameters for each suppliers, reducing the complexity of supply chain management and ensuring the consistency of final parts.
Estimate Cost
Metal gauge can directly impact the cost of materials because gauge is related to the weight and thickness of metal sheet. For example, under the same area, 12 gauge steel plates are heavier than 16 gauge ones, leading to higher material costs. In addition, lower gauge (thicker) metal sheets need larger press brake and lower bending speed. These costs can be estimated through gauge value.
Is Metal Gauge Important for Sheet Metal Bending?
Yes, the gauge of metal has direct impact on metal sheet bending. The thicker the metal plate, the more difficult the processing becomes. Because the thicker metal plate requires higher bending force. Ignoring the gauge of metal can probably cause cracking, excessive springback, and inaccurate bend angles.
Relationship between bending force and thickness:
F∝Thickness^2 or Thickness^3
Compared with thicker plates, the thinner plates are easy to bend.
What Impact Does Metal Gauge Have on Metal Bending?
Metal gauge can directly influence four key aspects including selection of bending techniques, bending force, and precision control. Each of them are calculated based on the gauge of metal.
Determine the Selection of Bending Methods
The thinner metal sheet (≤20 gauge) can be bent by using manual press brake or box brake. As for thicker metal plates like 10 gauge steel plates need larger industrial press brake, and select bottom bending or coining to bend. If the gauge of metal is selected mistakenly, the workpiece is prone to fracture.
Determines Bending Force
The bending force is proportional to the square of the plate thickness. Common engineering formulas for calculating required bending force:
Air bending or V-shape bending:
F = (k × σy × w × t^2) / V
- F = Required bending force
- k = Coefficient
- σy = Yield strength
- w = Sheet width
- V = Die opening
- T = thickness
Bottoming calculating formula:
F = σy × w × t
Affects Bending Accuracy
The thickness tolerance directly affects the bending angle accuracy and side length dimensions. Low gauge metal sheet exhibits large springback, which should be corrected, otherwise, the final angle may be smaller. High gauge metal sheet exhibits small springback, but is easy to be influenced by local deformation.
On the contrary, the metal gauge determines the V-opening of die or punch radius. Thick plates require larger mold openings or greater bending radii; otherwise, they are prone to cracking or angular deviation.
For thin plate bending, if the die is too large, the bending angle will be insufficient; if the die is too small, the thin plate is prone to creasing or localized over-bending.
Influences Springback after Bending
Springback means the elastic recovery that occurs after metal bending unloading.
Material’s properties
Bending radius
Thicker metals(like 7-12 gauge) exhibit higher yield strength and greater springback angles at smaller relative bending radii, typically requiring additional compensation of 2°-5°. Thinner metals exhibit less springback but are more prone to warping. Engineers must pre-set bending angle in die design based on the real thickness and grades of materials according to metal gauge charts.
Guides the Selection of Bend Radius
The minimum bending radius is typically expressed as a multiple of the plate thickness. For 16 Gauge (approximately 1.5mm) aluminum alloy, the minimum internal bending radius must not be less than 1.5mm; whereas for thicker 10 Gauge (approximately 3.4mm) high-strength steel, the minimum radius may require 6.8mm. If the bending radius is less than the material’s allowable limit, cracks or even fractures may develop on the outer side of the bending angle.
Standard Sheet Metal Gauge Chart for Bending
During sheet metal bending, the standard metal Gauge comparison table serves as a fundamental tool for process design. The metal gauge chart below is organized according to US Standard Gauge.
Steel Sheet Metal Gauge Chart
This table is used for the thickness verification of carbon steel such as low-carbon steel, SPCC, Q235, and so on. When bending these steels, the engineers need to choose V-opening of the die based on the table below. And the die V-opening is typically selected as approximately 8 times the material thickness.
| Machining Capability | Dikte (in) | Dikte (mm) |
| 7 | 0.1793 | 4.55 |
| 8 | 0.1644 | 4.18 |
| 10 | 0.1345 | 3.42 |
| 12 | 0.1046 | 2.66 |
| 14 | 0.0747 | 1.90 |
| 16 | 0.0598 | 1.52 |
| 18 | 0.0478 | 1.21 |
| 20 | 0.0359 | 0.91 |
| 22 | 0.0299 | 0.76 |
| 24 | 0.0239 | 0.61 |
Stainless Steel Gauge Chart
The strength of stainless steel like 304 and 316 is higher than that of carbon steel. The actual thickness of stainless steel under the same Gauge number differs from that of carbon steel. Manufacturers can use this table to prevent cracking and calculating springback during bending process.
|
Machining Capability |
Dikte (in) | Dikte (mm) |
|
10 |
0.1406 |
3.57 |
|
12 |
0.1094 |
2.78 |
| 14 | 0.0781 |
1.98 |
|
16 |
0.0625 |
1.59 |
|
18 |
0.0500 |
1.27 |
| 20 | 0.0375 |
0.95 |
|
22 |
0.0312 |
0.79 |
Galvanized Steel Gauge Chart
Galvanized steel is the carbon steel coated with a zinc layer. When bending this steel, the manufacturers should pay attention to the potential zinc layer spalling at the bend corners. It is recommended that the bending radius be no less than 2 x t.
|
Machining Capability |
Dikte (in) |
Dikte (mm) |
|
8 |
0.1681 |
4.27 |
|
10 |
0.1382 |
3.51 |
|
12 |
0.1084 | 2.75 |
|
14 |
0.0785 | 1.99 |
|
16 |
0.0635 |
1.61 |
| 18 | 0.0516 |
1.31 |
| 20 | 0.0396 |
1.01 |
Copper Sheet Metal Gauge Chart
Different from the gauge of steel, the gauge of aluminum sheets is typically defined according to the standards established by the Aluminum Association (AA). For the same gauge number, aluminum sheets are thicker than steel sheets. When bending aluminum, it should be noted that it has good ductility but lower strength, and the springback is small.
|
Machining Capability |
Dikte (in) |
Dikte (mm) |
|
8 |
0.1285 |
3.26 |
|
10 |
0.1019 |
2.59 |
|
12 |
0.0808 |
2.05 |
|
14 |
0.0641 |
1.63 |
|
16 |
0.0508 |
1.29 |
|
18 |
0.0403 |
1.02 |
|
20 |
0.0320 |
0.81 |
Measurement of Metal Gauge
The gauge of copper is defined according to B&S. Copper is bent due to its excellent ductility which can allow Consider the Metal Type.
|
Machining Capability |
Dikte (in) |
Dikte (mm) |
|
10 |
0.1019 |
2.59 |
|
12 |
0.0808 |
2.05 |
|
14 |
0.0641 |
1.63 |
|
16 |
0.0508 |
1.29 |
|
18 |
0.0403 |
1.02 |
|
20 |
0.0320 |
0.81 |
|
22 |
0.0253 | 0.64 |
How to Calculate Gauge of Sheet Metall?
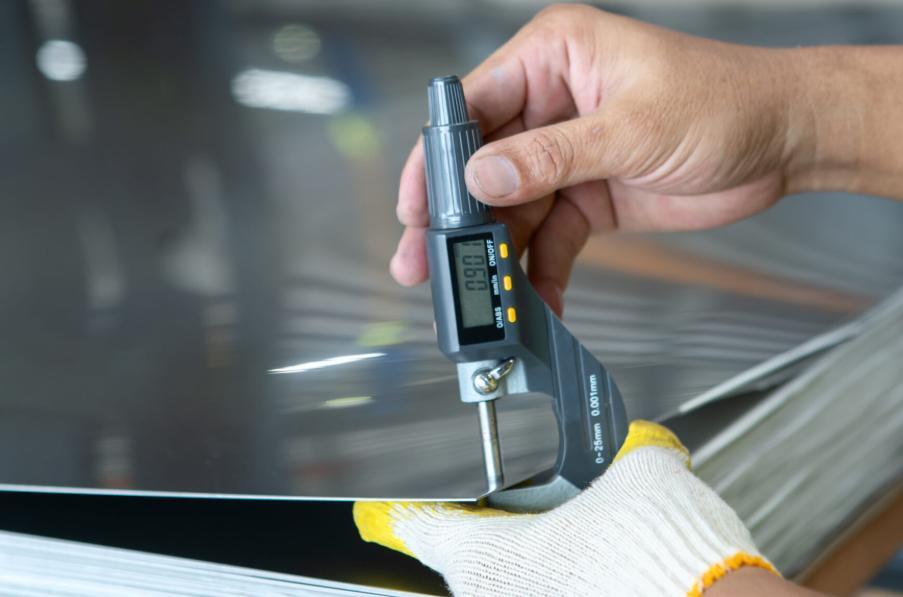
In practical engineering, measuring the real thickness of metal gauge is very essential to ensure the quality of bending. Excessive reliance on standard gauge may lead to process failures caused by supplier tolerance variations. Suitable measure tools or methods should be selected according to the types of metals to measure the thickness and compared the result with the standard metal gauge chart.
Choose the Appropriate Tool
The thickness of metal must be measured in the following scenarios:
- IOC: verity whether the provided gauge comply with procurement standards.
- Before bending: to calibrate press brake tonnage and die V-opening.
- Batch bending issues: when cracking or angle deviations occur, to check if excessive thickness variation is the caus
- Material with missing or unclear labels: to determine the actual thickness and establish a safe, feasible process.
Compare with Standard Gauge Chart
Finally, the capacity of existing bending equipment in the workshop needs to be evaluated. Consult the bending machine’s tonnage table to verify whether the bending force required for the specified gauge and bending length falls within 80% of the equipment’s rated pressure. For instance, a 100-ton bending machine can easily handle 3-meter-long 16 Gauge (1.5mm) steel plates, but bending the same length of 10 Gauge (3.4mm) plates may require over 120 tons of force, exceeding the equipment’s capacity.
Determine the Required Strength
Metal gauge is the core parameter connecting the design of parts, material procurement, and bending processes. It is not a direct thickness value, but a numbering system based on historical standards. Importantly, gauge thickness varies depending on the metal. During bending metal sheets, the gauge of metal determine the selection of bending methods, bending force, precision and minimum bending radius. The engineers can elected bending techniques according to the standardized gauge charts.
Evaluate Bending Capability
Select precision-matched measuring tools based on expected thickness.
- Micrometer: It is more suitable for thinner aluminum like 30 gauge. The precision is about 0.001 mm.
- Select at least three measurement points on the sheet metal and measure the distance from the point to the edge. The distance should be over 5 mm. Record the measured results and calculate the arithmetic average.
- Compare the average thickness with the standard gauge comparison table. Identify the closest nominal thickness value, as its corresponding gauge number indicates the actual material specification. If the measured thickness exceeds the standard tolerance range, the material is considered non-compliant.
Assess Bend Radius
How to Choose the Proper Metal Gauge for Bending?
Vergelijk met standaard maatgrafiek
Different formability of different metals decide the bendability of them under the same gauge value. For high-strength low-alloy steels, thinner gauges should be selected to reduce bending forces and prevent cracking. For pure aluminum or annealed copper, relatively thicker gauges may be selected for complex bending because of their good ductility.
How to Choose the Proper Metal Gauge for Bending?
Selecting the appropriate metal gauge for bending requires comprehensive consideration of four engineering parameters:
- Materiaalsoort
- <<>> bending service
- Buigradius
- Machining Capability
Houd rekening met het metaaltype
De verschillende vervormbaarheid van verschillende metalen bepaalt hun buigbaarheid bij dezelfde dikte. Voor hoogsterkte laaggelegeerde staalsoorten dienen dunnere diktes te worden gekozen om de buigkrachten te verminderen en scheurvorming te voorkomen. Voor zuiver aluminium of gegloeid koper kunnen relatief dikkere diktes worden gekozen voor complexe buigbewerkingen, vanwege hun goede ductiliteit.
Bepaal de vereiste sterkte
Kies de dikte van de plaat op basis van de belastingsvereisten van de bewerkte onderdelen. Voor panelen of afdekkingen is een dikte van 20 tot 22 gauge voldoende. Voor beugels die een belasting tot 50 kg moeten dragen, wordt laagkoolstofstaal met een dikte van 16 gauge sterk aanbevolen. Staalplaat met een dikte van 12 gauge of meer is geschikt voor constructiedelen met een draagvermogen van meer dan 100 kg. Soms is het beter om dikke platen te vermijden, omdat dit gemakkelijk onnodige kosten kan verhogen.
Beoordeel de buigradius
The inner bending radius specified in design drawings of parts directly restricts the selection range of gauges. If the minimum internal radius is designed to be 1mm, the actual thickness t corresponding to the selected gauge must satisfy R ≥ 1×t or R ≥ 2×t.
Evalueer buigcapaciteit
Ten slotte moet de capaciteit van de bestaande buigapparatuur in de werkplaats worden geëvalueerd. Raadpleeg de tonnagetabel van de buigmachine om te controleren of de vereiste buigkracht voor de opgegeven dikte en buiglengte binnen 80% van de nominale druk van de apparatuur valt. Een buigmachine van 100 ton kan bijvoorbeeld gemakkelijk 3 meter lange stalen platen van 16 gauge (1,5 mm) verwerken, maar het buigen van dezelfde lengte stalen platen van 10 gauge (3,4 mm) kan meer dan 120 ton kracht vereisen, waardoor de capaciteit van de machine wordt overschreden.
Conclusion
Metal gauge is the core parameter connecting the design of parts, material procurement, and bending processes. It is not a direct thickness value, but a numbering system based on historical standards. Importantly, gauge thickness varies depending on the metal. During bending metal sheets, the gauge of metal determine the selection of bending methods, bending force, precision and minimum bending radius. The engineers can elected bending techniques according to the standardized gauge charts.
Tuofa bending service is betrouwbaar en wordt door vele klanten vertrouwd. Bij vragen kunt u gerust contact opnemen met Tuofa voor oplossing.